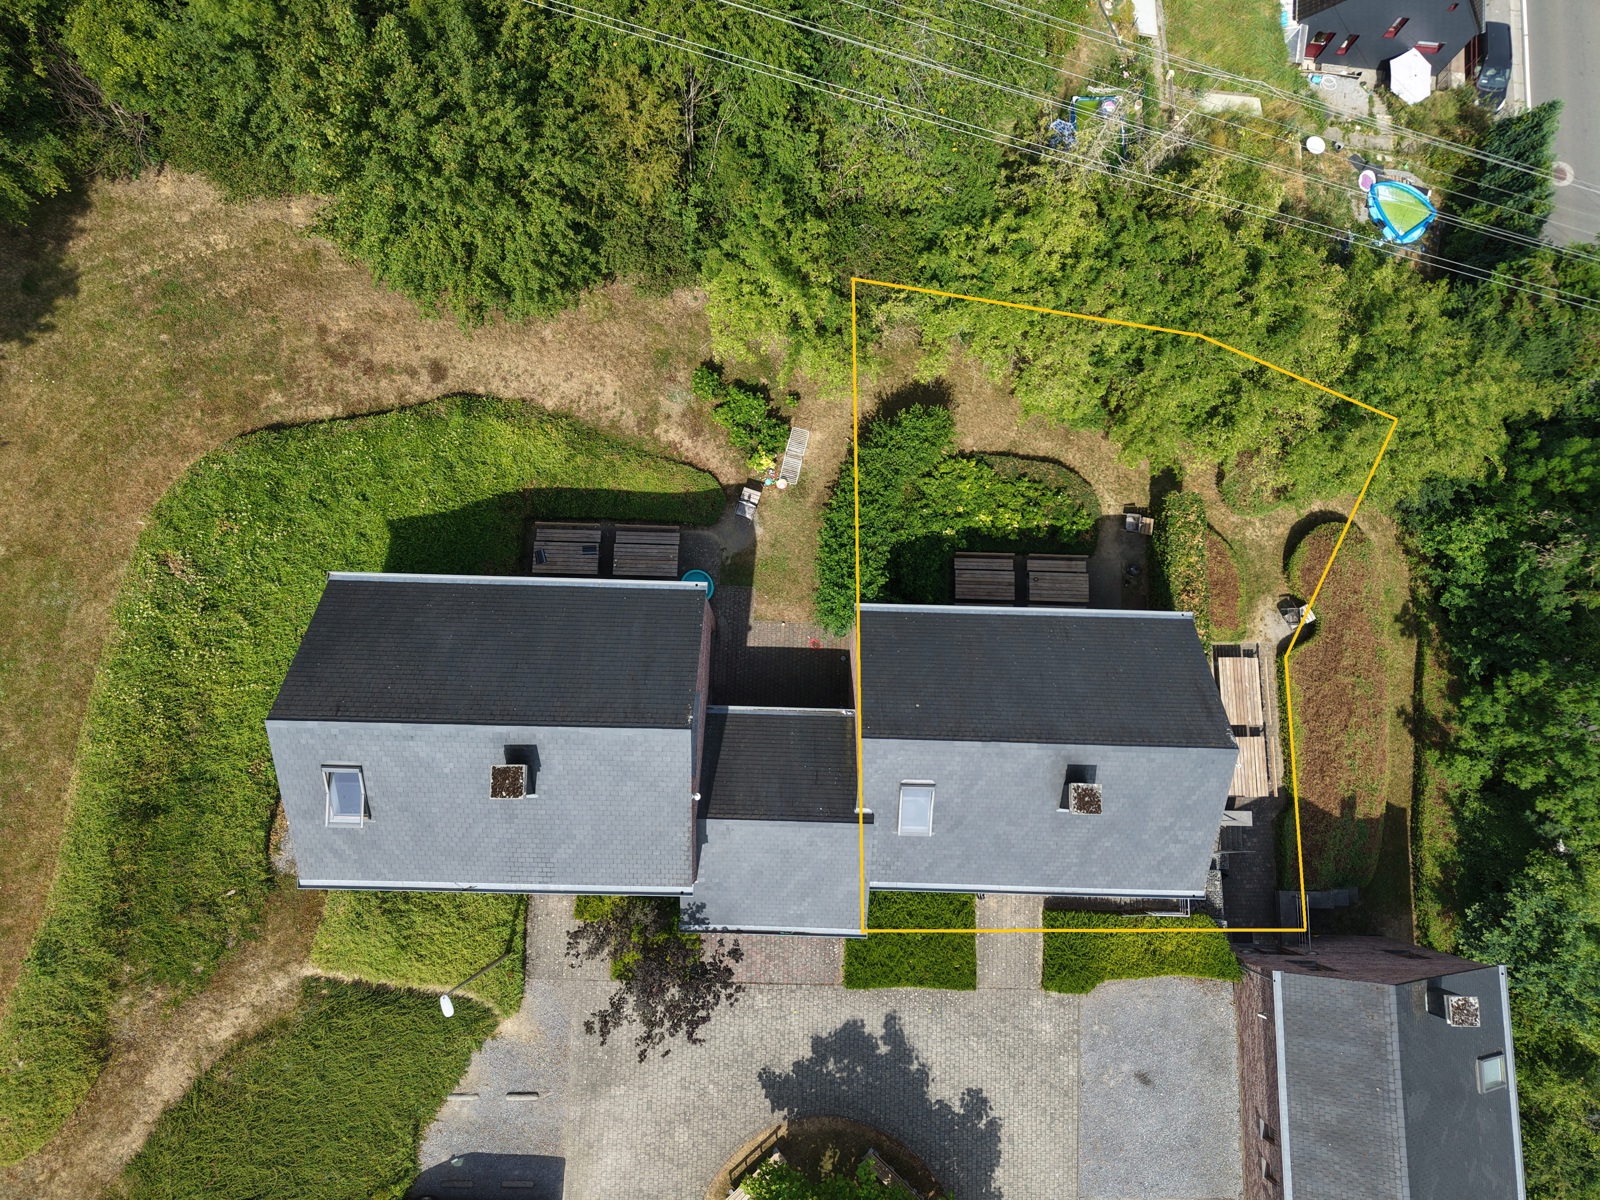
Address :
Rue de Tohogne 26 Box 6 - 6941 Durbuy
| Reference | 7786668 |
|---|---|
| Category | House |
| Furnished | Yes |







| Number of bedrooms | 5 |

| Number of bathrooms | 2 |
| Garage | No |
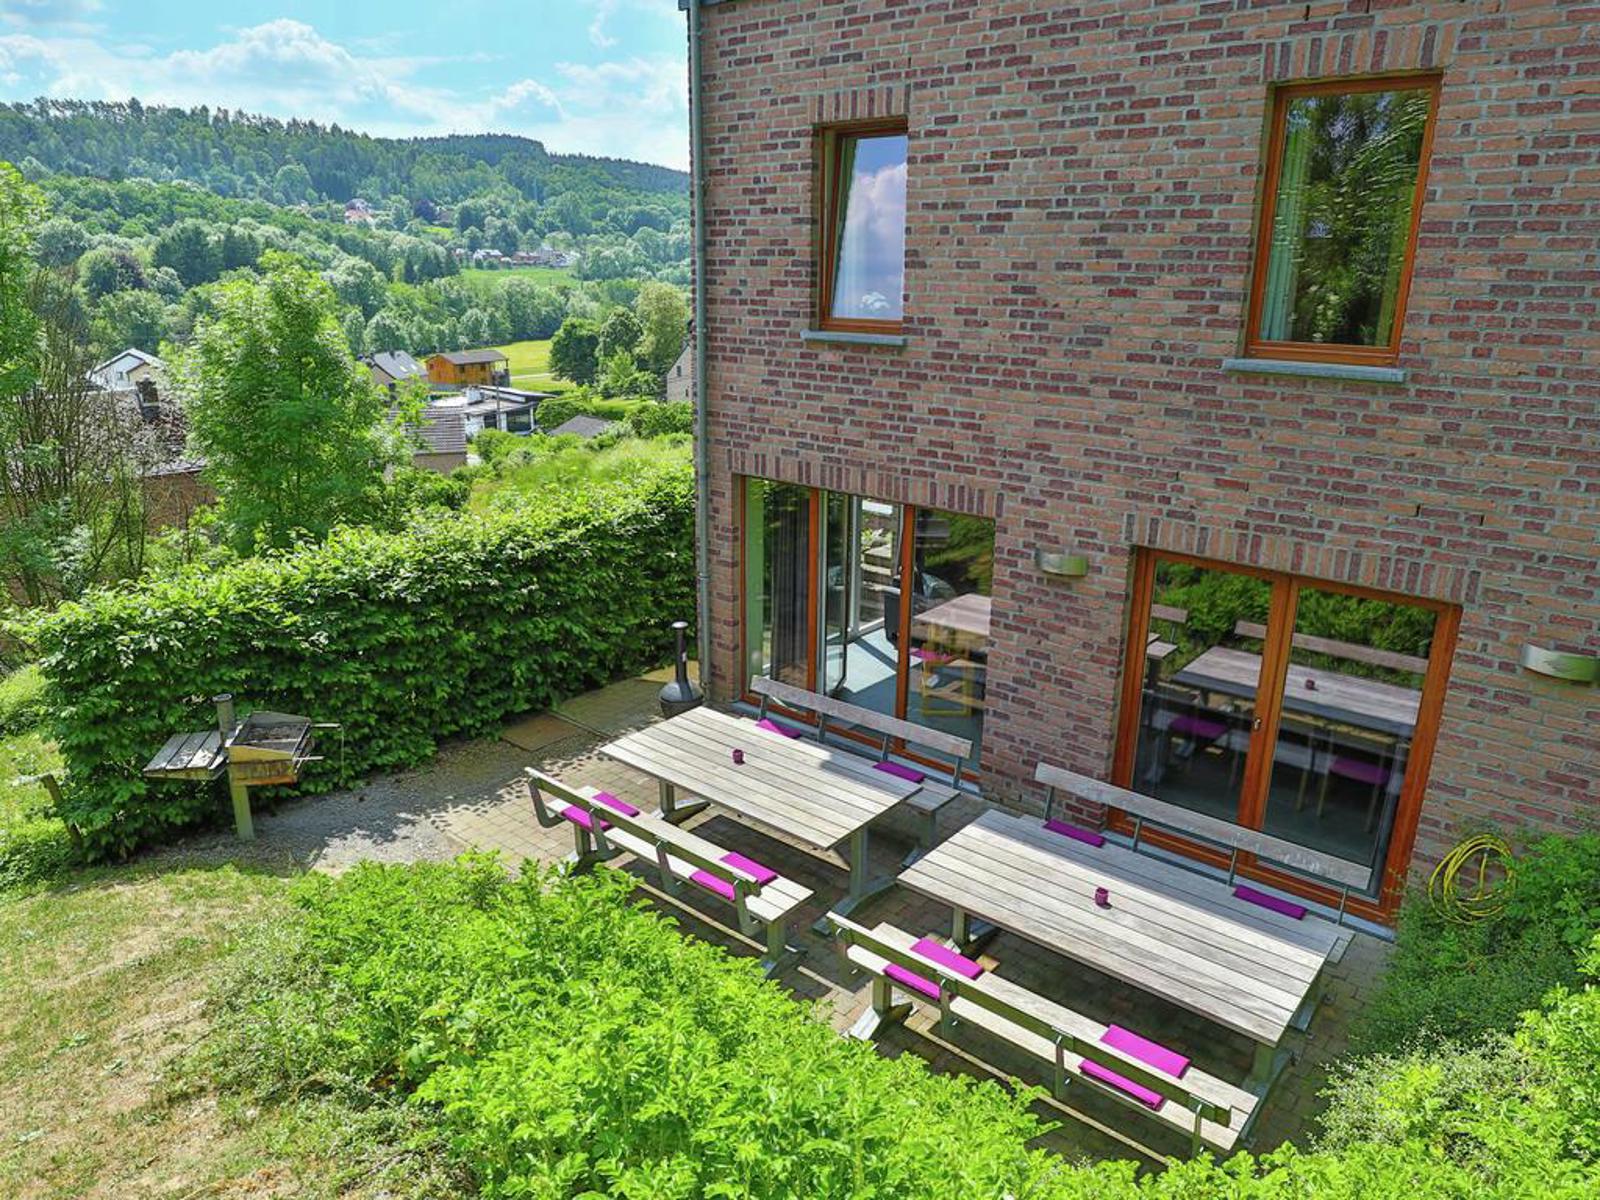
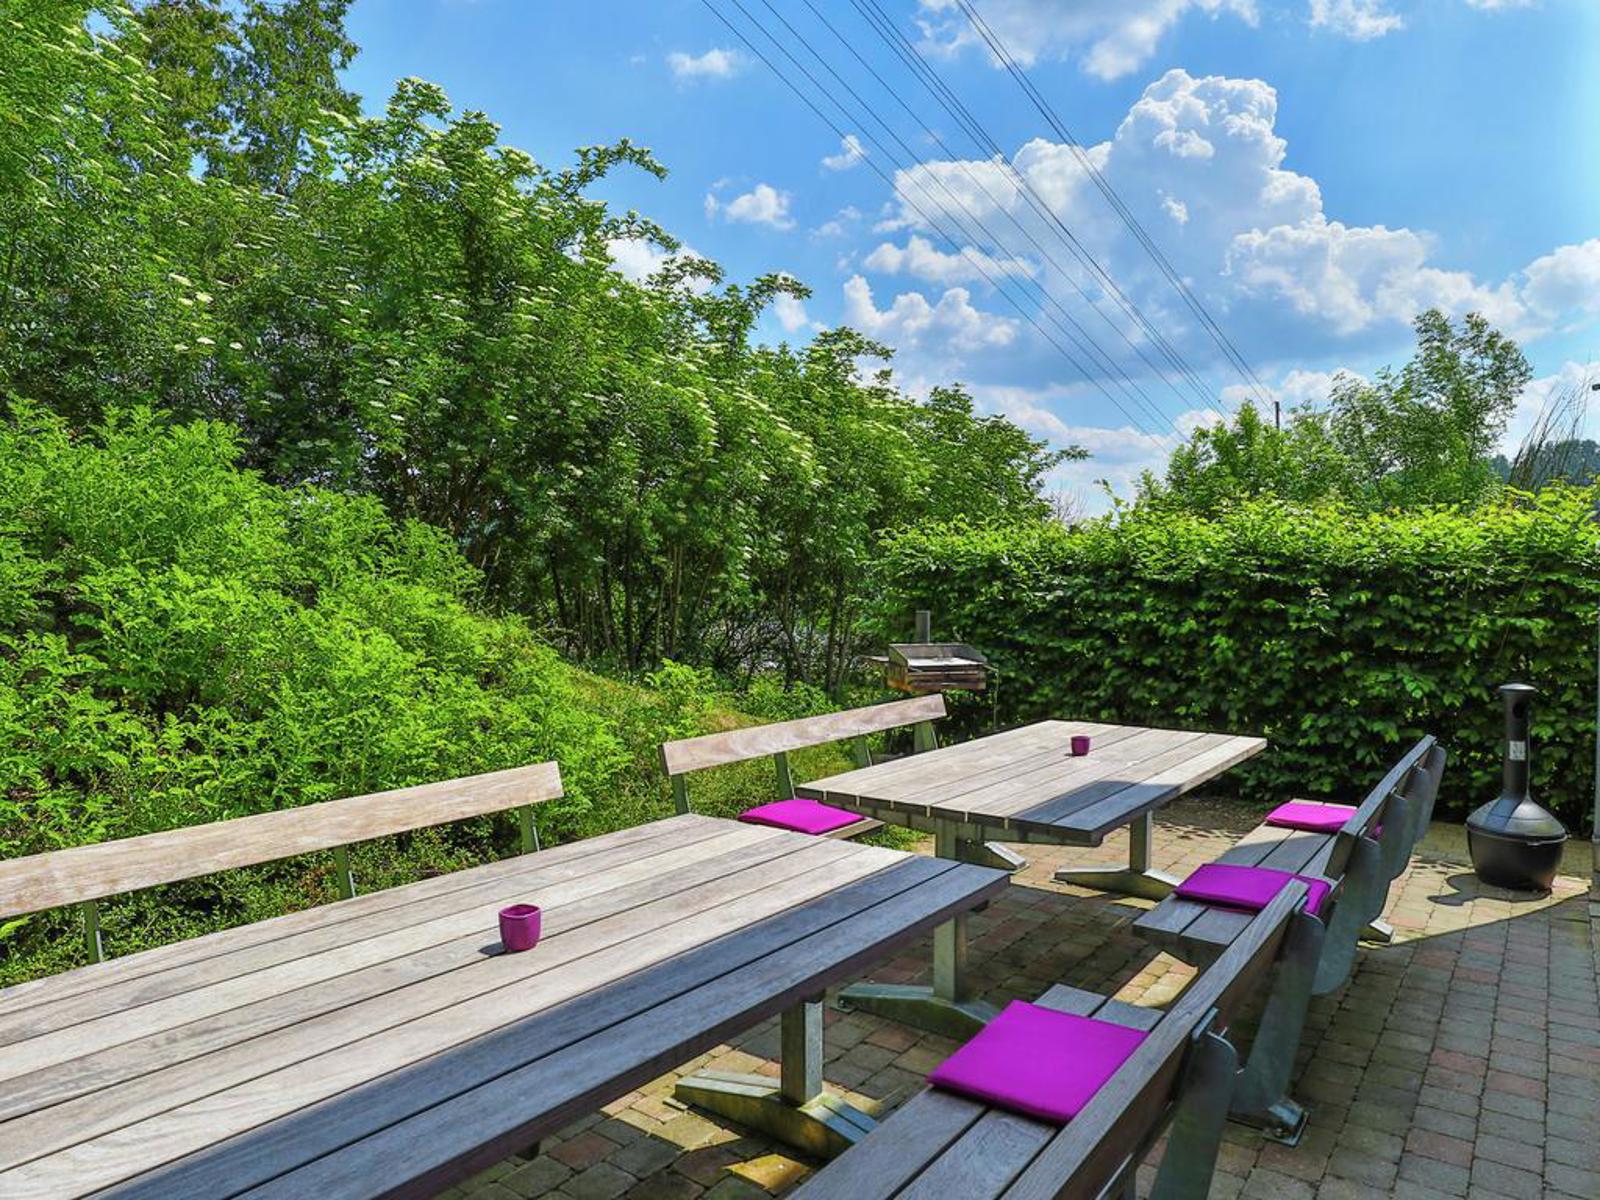
| Terrace | Yes |
| Parking | Yes |
| Habitable surface | 180 m² |
| Ground surface | 289 m² |
| Availability | at the contract |
| Construction year | 2011 |
|---|---|
| Number of garages | 0 |
| Inside parking | No |
| Outside parking | Yes |
| Number of outside parkings | 4 |
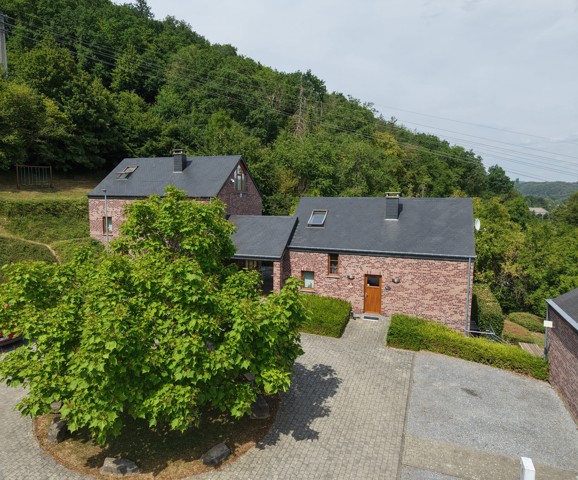
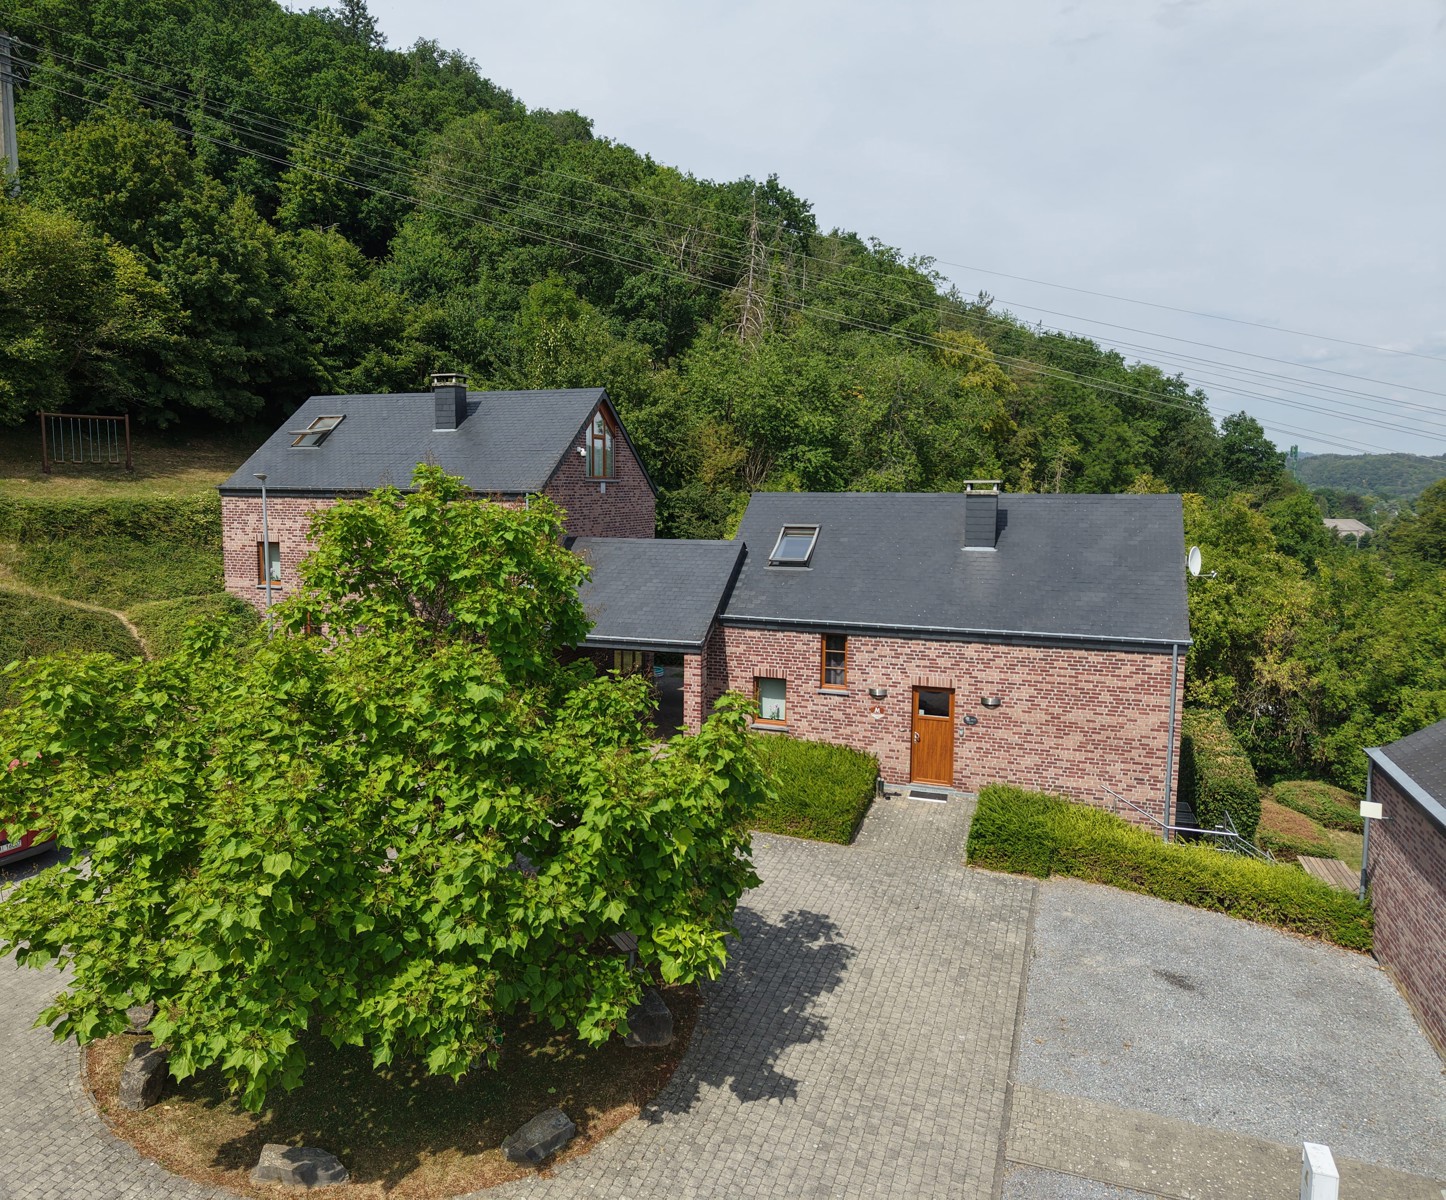
| Type of roof | slooping roof |
| Floor | 0 |
|---|---|
| Number of floors | 2 |
| Access for people with handicap | No |
|---|---|




| Kitchen | Yes |
| Type (ind/coll) of heating | individual |
| Elevator | No |
| Double glass windows | Yes |
| Type of heating | electrical |
| Type of kitchen | fully fitted |


| Bathroom (type) | shower and bath tub |
| Type of double glass windows | thermic and acoustic isol. |
| Intercom | No |
| Videophone | No |
| Orientation (back) | north-east |
|---|---|
| Type of environment | countryside |
| Type of environment 2 | central |
| Orientation of the front | south-west |
| Flooding type (flood type) | not located in flood area |
| Type of zone (area type) | delimited riverside area |
| Flooding type 2023 (flood type) | Class A (no chance) |
| Signal area | No |
| WORG | No |


| Number of living | 1 |
|---|---|
| Number of dressings | 0 |
| Number of cellars | 0 |
| Number of toilets | 3 |
| Room 1 (surface) | 10.5 m² |
| Room 2 (surface) | 9 m² |
| Room 3 (surface) | 12 m² |
| Room 4 (surface) | 12.5 m² |
| Room 5 (surface) | 37 m² |
| Number of terraces | 1 |
| Living room (surface) | 50 m² |
| Laundry (surface) | 5 m² |
| Bathroom (surface) | 7 m² |
| Orientation of terrace 1 | north-east |
| Bathroom 2 (surface) | 5.5 m² |
| Laundry | Yes |
|---|---|
| Number of attics | 0 |
| Veranda | No |
| Bureau | No |
| Attics | No |
| Cellars | No |
| Air conditioning | No |
|---|---|
| Phone syst. | No |
| Type of frames | vinyl |
| Blinds | No |
|---|---|
| Access control | Yes |
| Security | Yes |
| Alarm | No |
| Janitor | No |
| Security door | No |
| Digicode | Yes |
| Pool | No |
|---|---|
| Water reservoir | No |
| VAT applied | No |
|---|---|
| Property occupied | Yes |
| Section of land registry | |
|---|---|
| Nr. of land registry |
| Summons | No |
|---|---|
| Building permission | Yes |
| Parcelling permission | No |
| Right of pre-emption | No |
| Urbanistic use (destination) | living park |
| Intimation | No |
| Type of summons | no legal correction or administrative measure imposed |
| Management measures recorded in the register of measures | No |
| Sewage | Yes |
|---|---|
| Electricity | Yes |
| Cable television | Yes |
| Gas | No |
| Phone cables | Yes |
| Water | Yes |
| Electric vehicule chargepoint | No |
| Ground certificate | No |
|---|---|
| Yes/no of electricity certificate | yes, conform |
| Date of electricity certificate | |
| Asbestos certificate (mandatory for all properties built before 2001) | No |
| Type of floor covering | tiled |
|---|
| Nearby shops | Yes |
|---|---|
| Nearby schools | Yes |
| Nearby public transports | Yes |
| Nearby beach | No |
| Nearby sport center | Yes |
| Nearby highway | No |
| Energy certif. class | C |
|---|---|
| Energy consumption (kwh/m²/y) | 215 |
| CO2 emission | 32 |
| E total (Kwh/year) | 44708 |
| En. cert. unique code | 20260316032786 |
| EPC valid until (datetime) | 3/16/2036 |
| PEB date (datetime) | 3/16/2026 |